






Commercial awnings, canopies and shade, engineered and built in Clearwater since 1985.

Awning Works designs, engineers, manufactures and installs custom sun control for hotels, restaurants, schools, healthcare and communities, and ships or installs it anywhere in the USA, Puerto Rico and the Caribbean.

Our team brings a combined 100 years of custom manufacturing to every awning, canopy and shade structure we build.

Custom and pre-engineered shade for commercial and industrial buildings

Some of the businesses we have worked for

  • Hyatt
  • Disney
  • Busch Gardens Tampa Bay
  • Legoland Florida Resort
  • SeaWorld Orlando
  • Aloft Hotels
  • Chipotle
  • Restoration Hardware
  • Walgreens

Shade and sun control for every kind of property

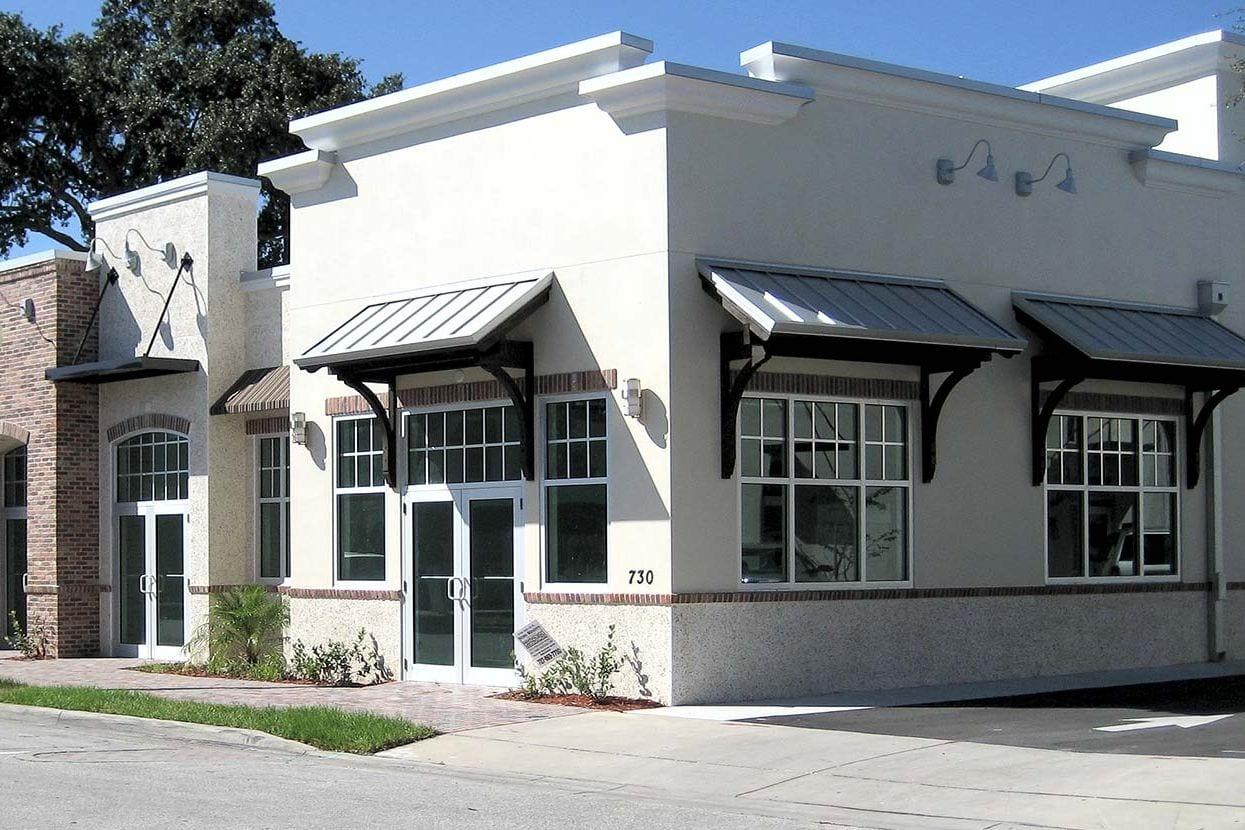
  • Charcoal standing seam metal awnings on black brackets over the windows and doors of a white corner storefront.

    Fixed awnings and canopies

    Aluminum standing seam, decking panel and clamshell awnings, fixed fabric awnings in your brand colors, and polycarbonate and backlit canopies.

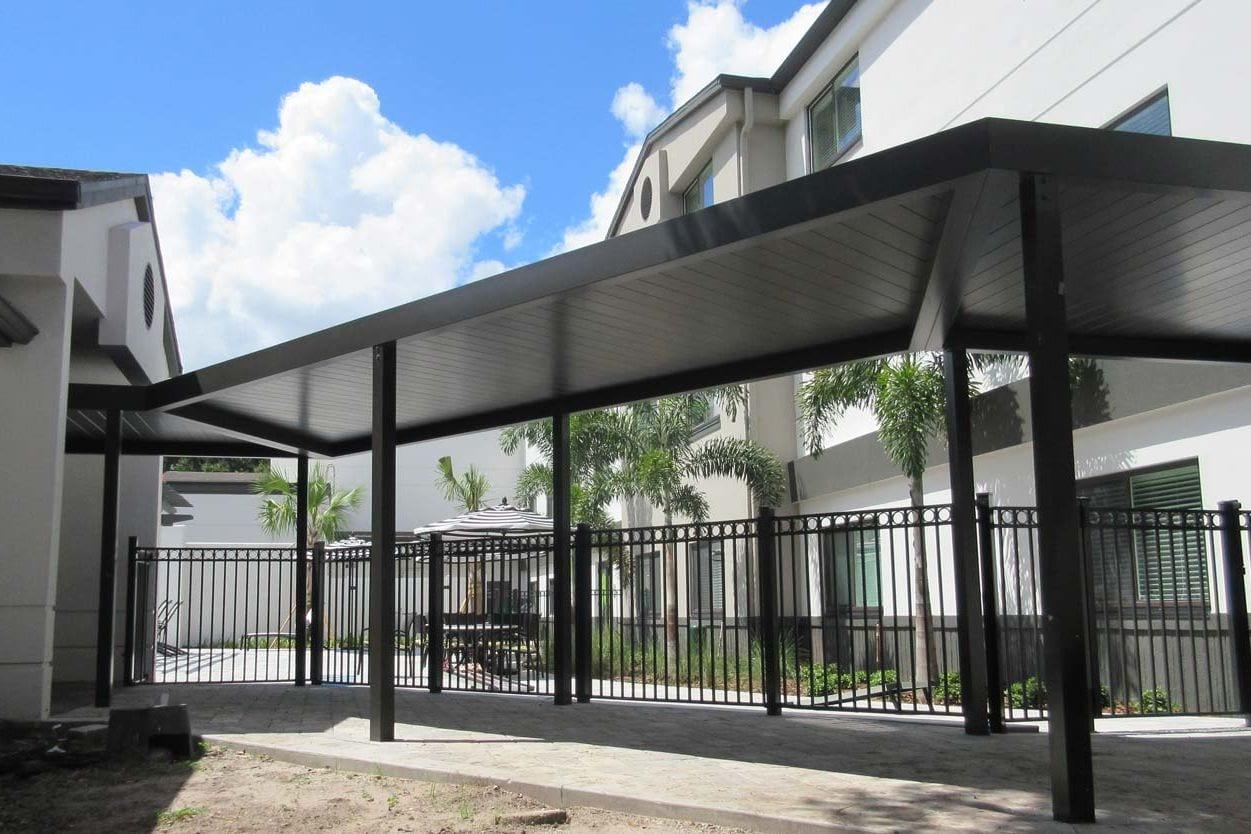
  • A long black aluminum walkway canopy on slim posts running beside a fenced hotel courtyard under a blue sky.

    Walkways, canopies and carports

    Aluminum walkway covers, entrance canopies and carports, and fabric walkway canopies for hospitals, schools and communities, including MRI walkway canopies.

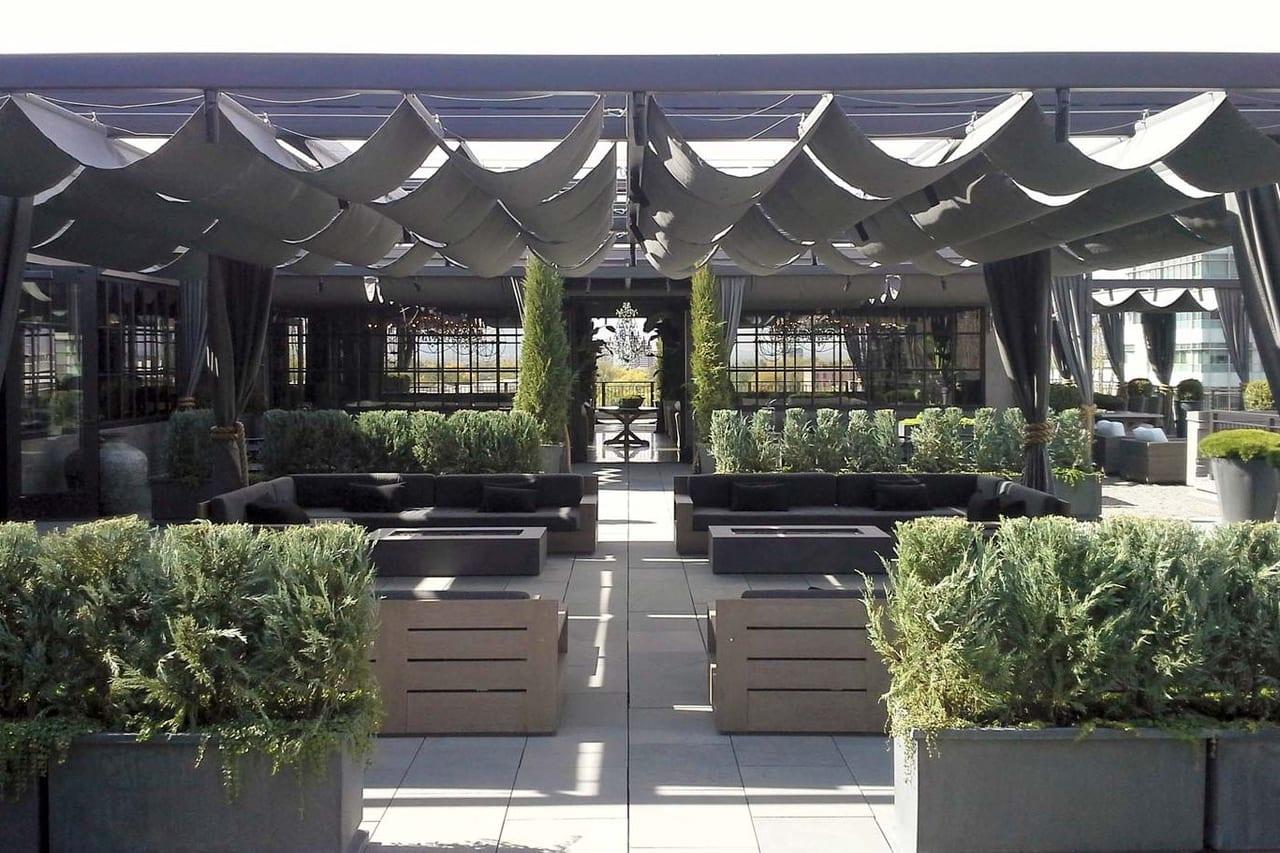
  • A dark Wireslide fabric cover gathered in soft folds over a rooftop lounge with curtains, sofas and boxed hedges.

    Retractable awnings and roofs

    Manual and motorized retractable awnings, Wireslide pergola covers and Gennius weatherproof retractable roofs that open a patio or rooftop to the sky.

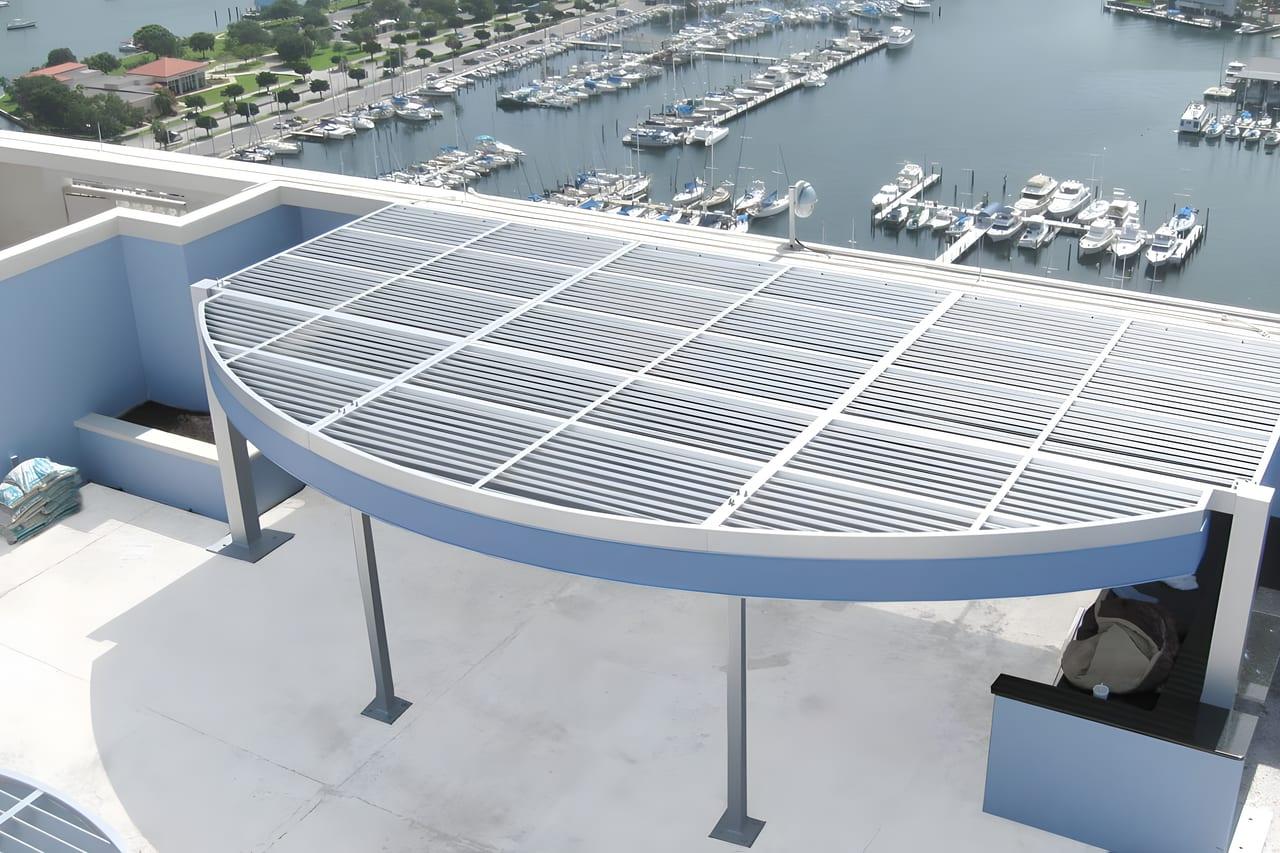
  • A curved aluminum louvered sunshade on slim posts over a rooftop terrace, with a marina full of boats below.

    Louvered roofs and sunshades

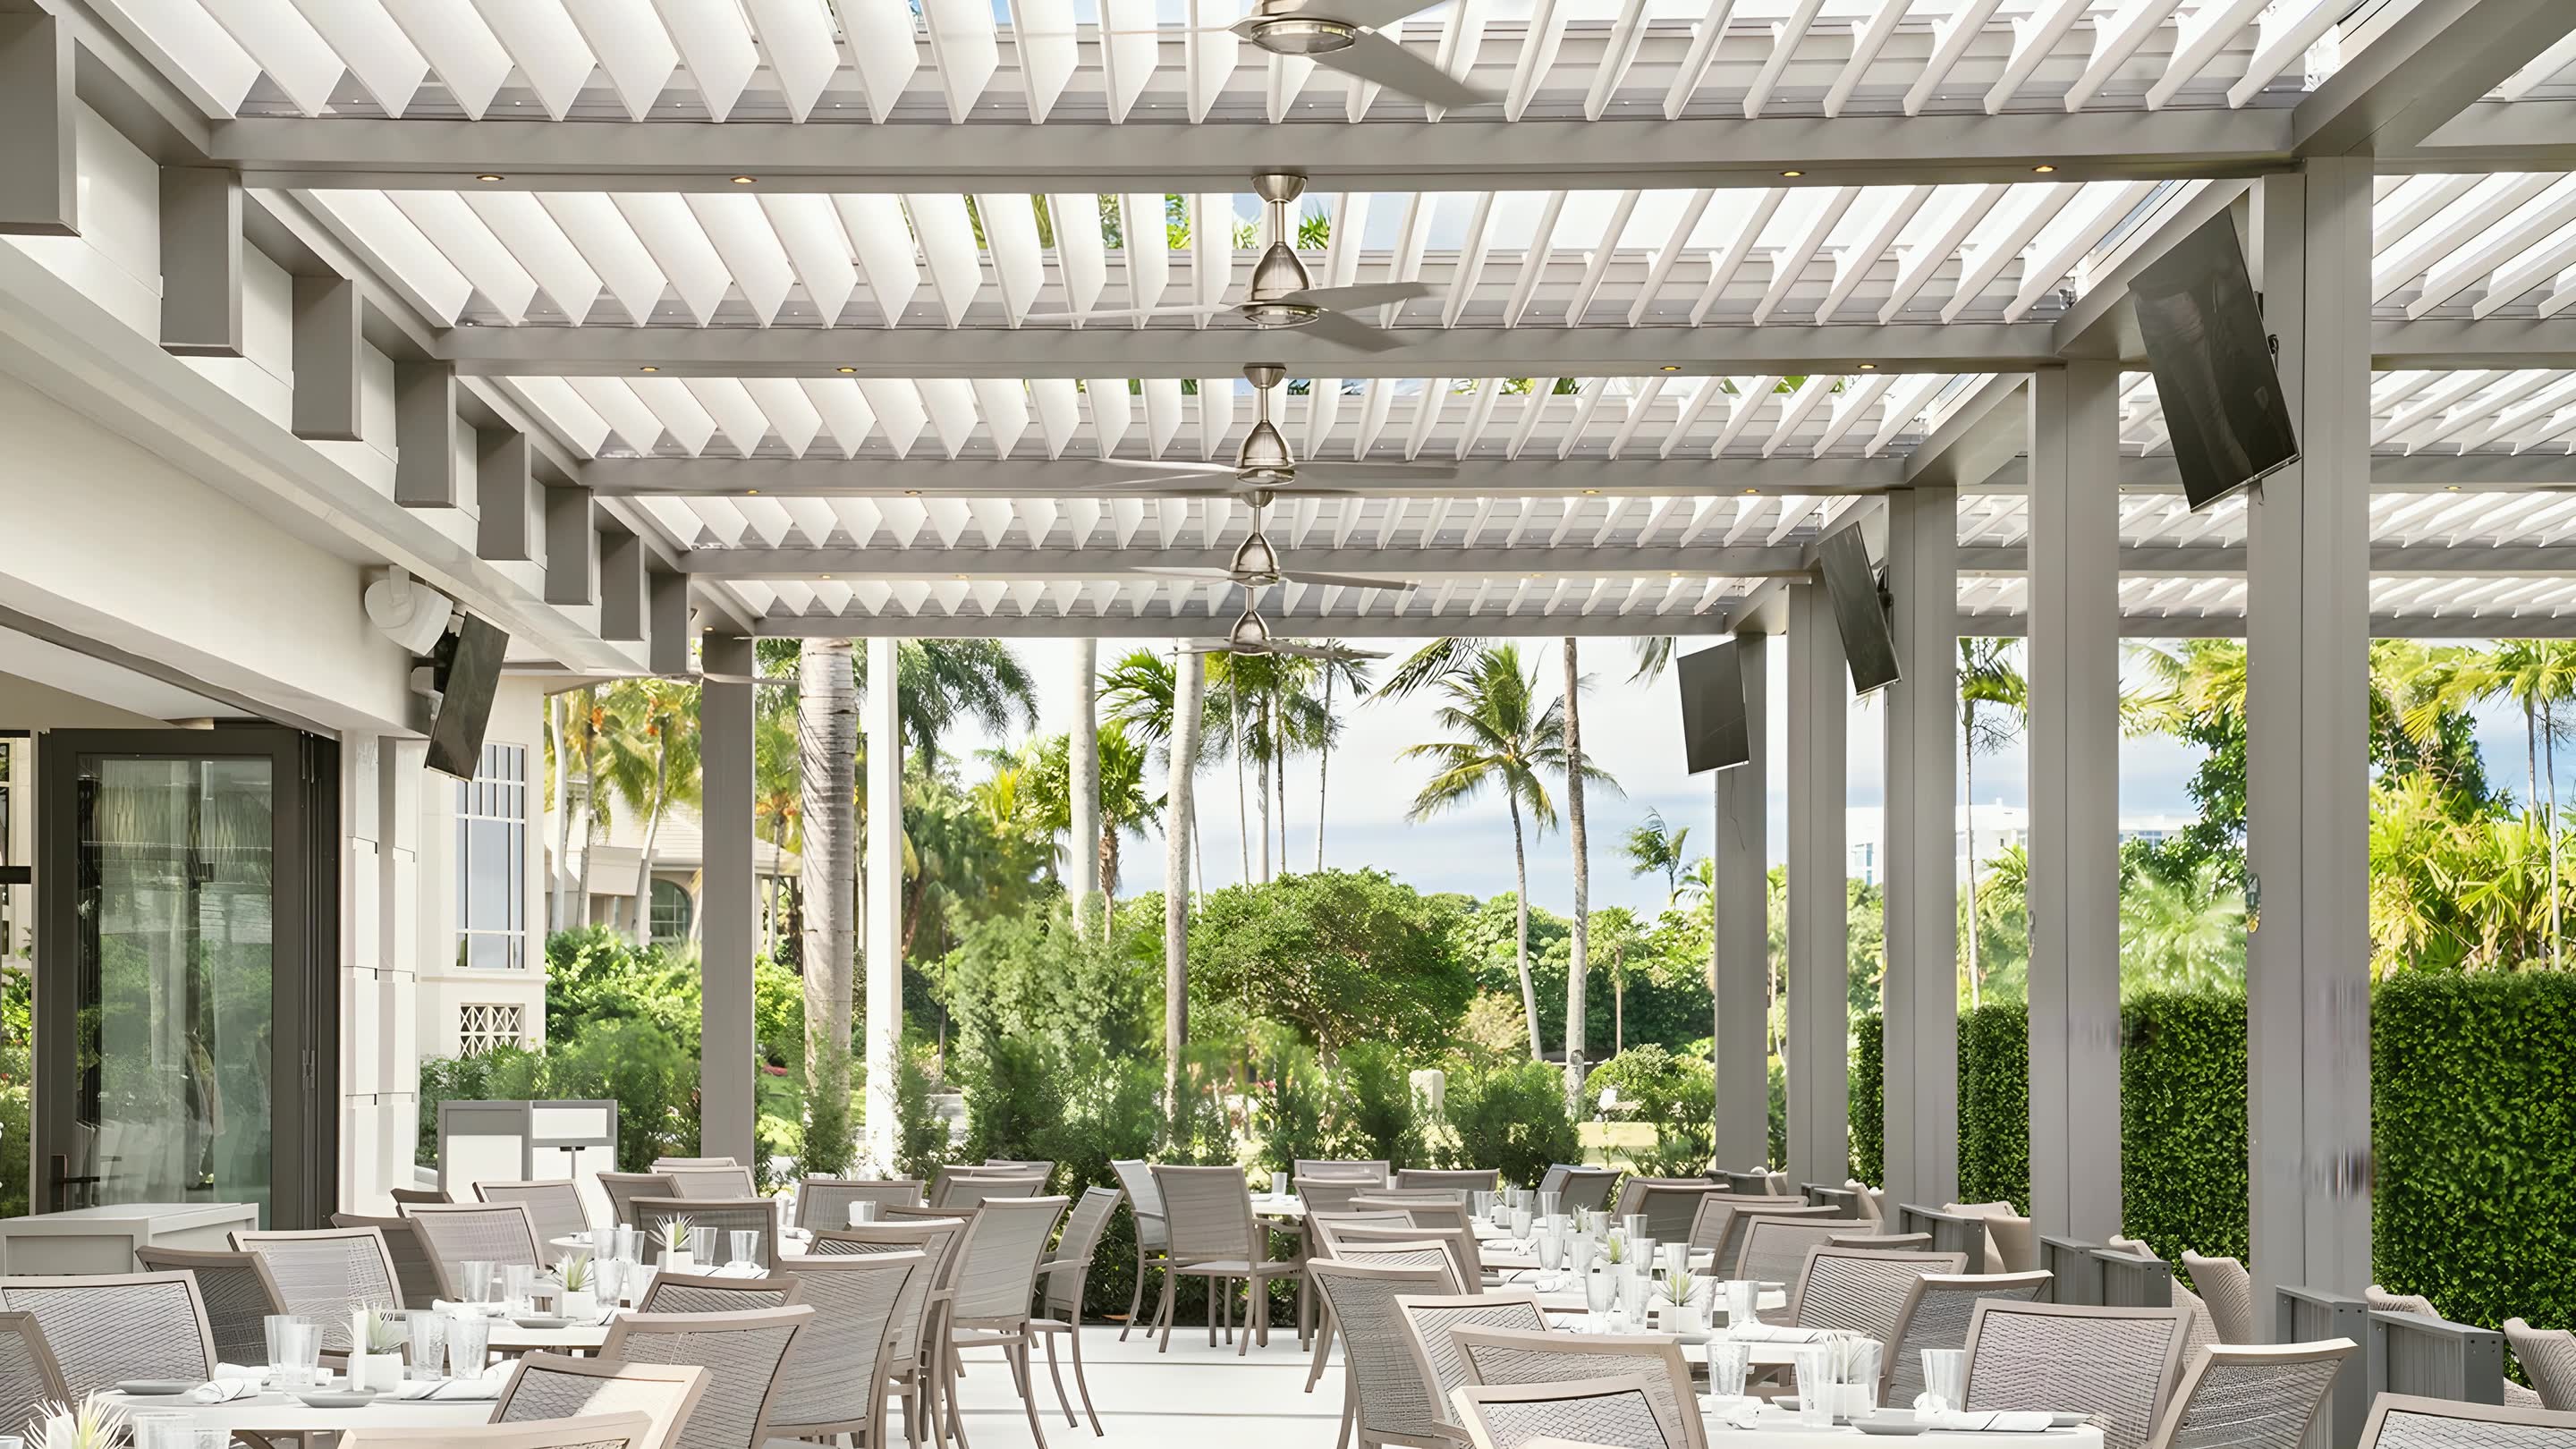
    Louvered roof systems, airfoil louvered sunshades and Bahama shutters that cut glare and cooling costs and give a storefront its accent.

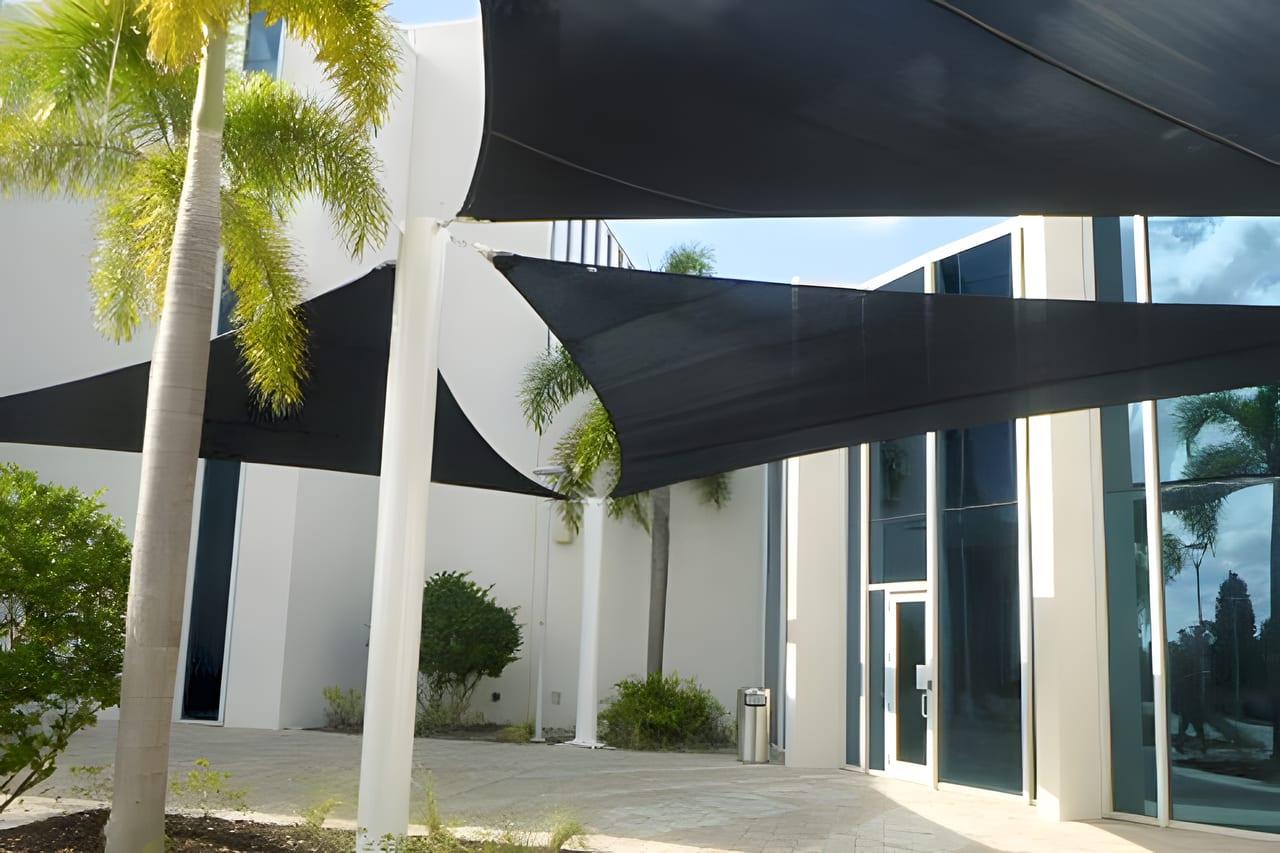
  • Dark shade sails stretched between white posts and palms over the entrance walkway of a BayCare building.

    Shade sails and structural umbrellas

    Commercial-grade shade sails and tension structures that resist tearing, fraying and sagging, and structural umbrellas designed to withstand high winds.

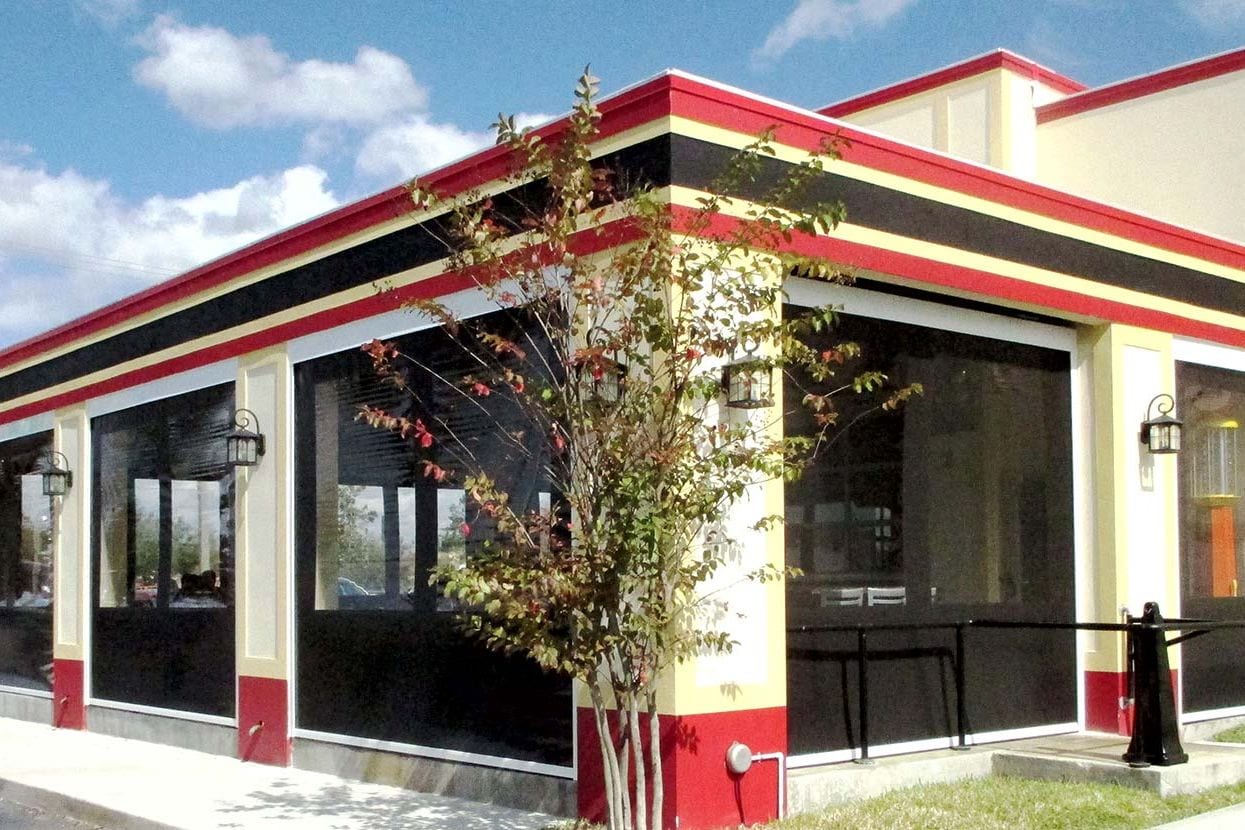
  • Dark exterior solar shades lowered over the patio openings of a Ford's Garage restaurant, between cream and red columns, under a blue sky.

    Solar screens and storm protection

    Exterior solar screens and roll curtains with manual or motorized operation, and storm protection that helps keep hurricane season from costing your business.

Download our commercial catalog (PDF)

Skip the canopy animation
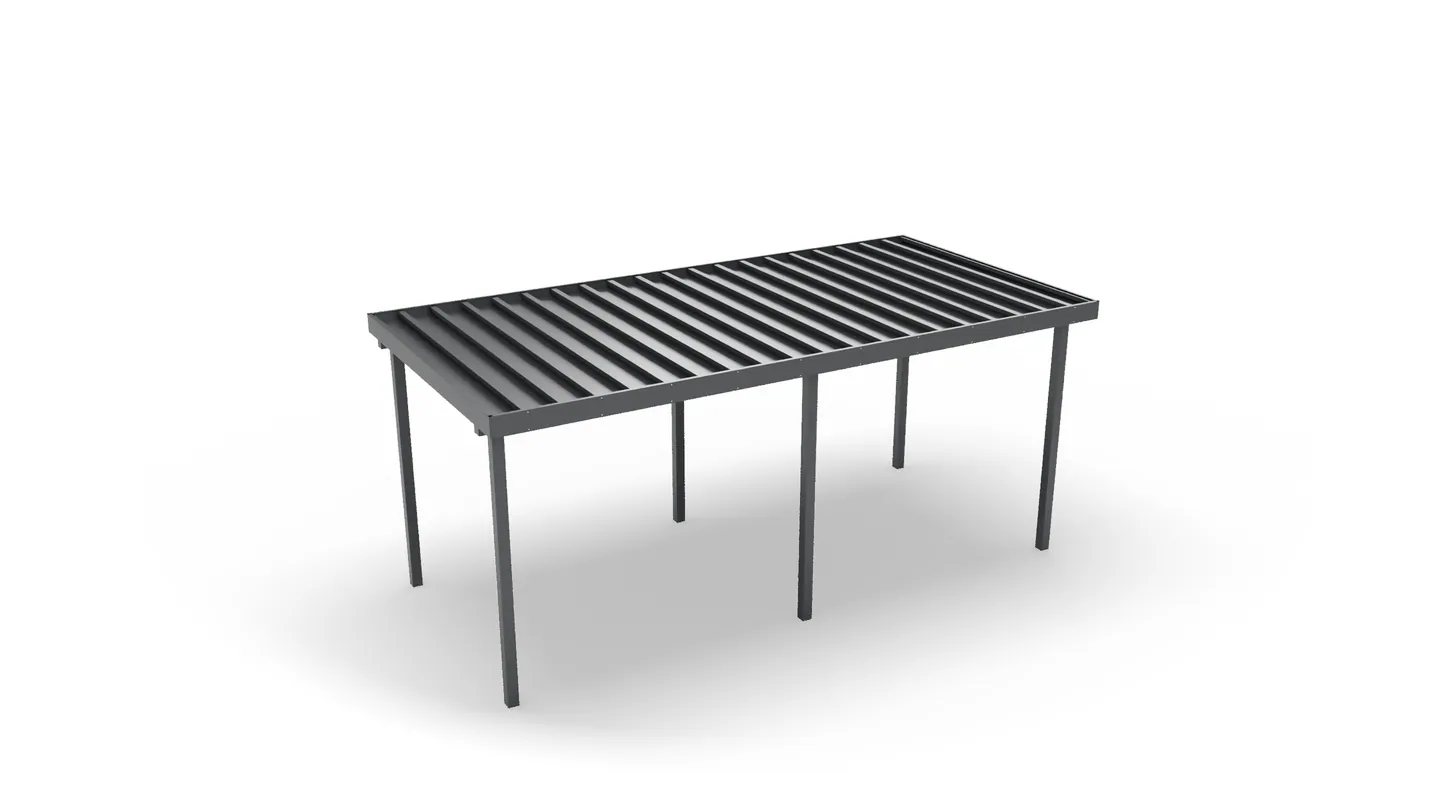
A charcoal aluminum decking walkway canopy on six square posts, on white.
The canopy assembled
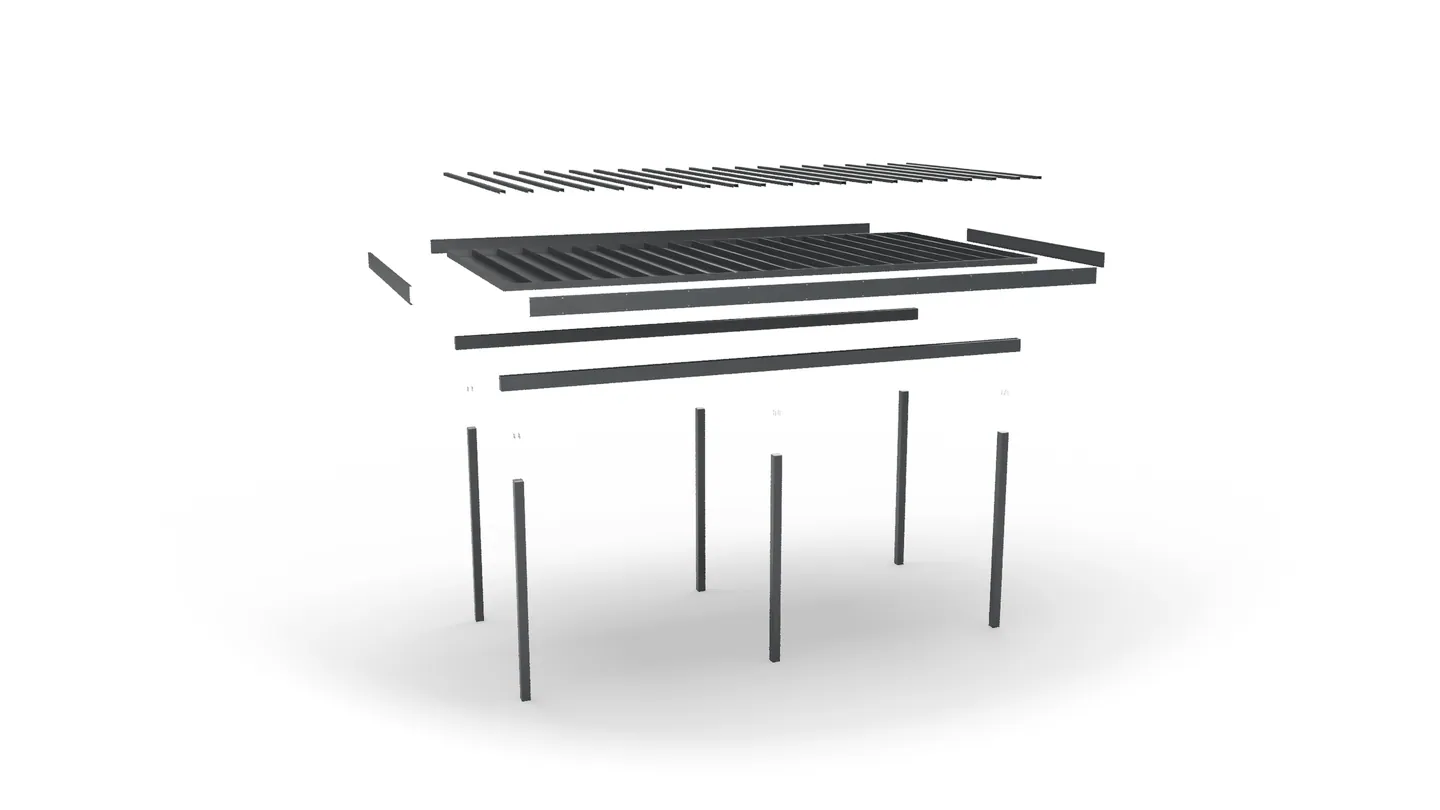
The same canopy taken apart on white: caps, fascia and decking pans raised above the gutter beams and posts.
The canopy in its parts

Our decking walkway canopy, taken apart from the caps down.


  1. Decking caps: Extruded top caps cover every seam between the pans, with two screws at each end.
  2. Fascia: Our standard fascia wraps the deck edge and is fastened with 3/16" pop rivets 24" on center.
  3. Extruded decking pans: Self-flashing 6063-T6 aluminum pans interlock into one deck and are notched to drain into the gutter beams.
  4. Gutter beams: Open-top 4" x 6" extruded beams carry the deck and the rainwater the full length of the walkway.
  5. Posts and connections: Each 4" square post is set in an 18" concrete footer and joined to the beam by four 3/8" threaded rods with lock nuts.

Download the drawing (PDF)

Hotel and restaurant financing with payments for up to 60 months

Our financing program is built for the hospitality industry, with a long list of leasable assets and flexible payments for up to 60 months. Ask about it when you request an estimate for retractable awnings, solar shades, structural umbrellas, shade sails, Wireslide pergola covers or contract furniture.

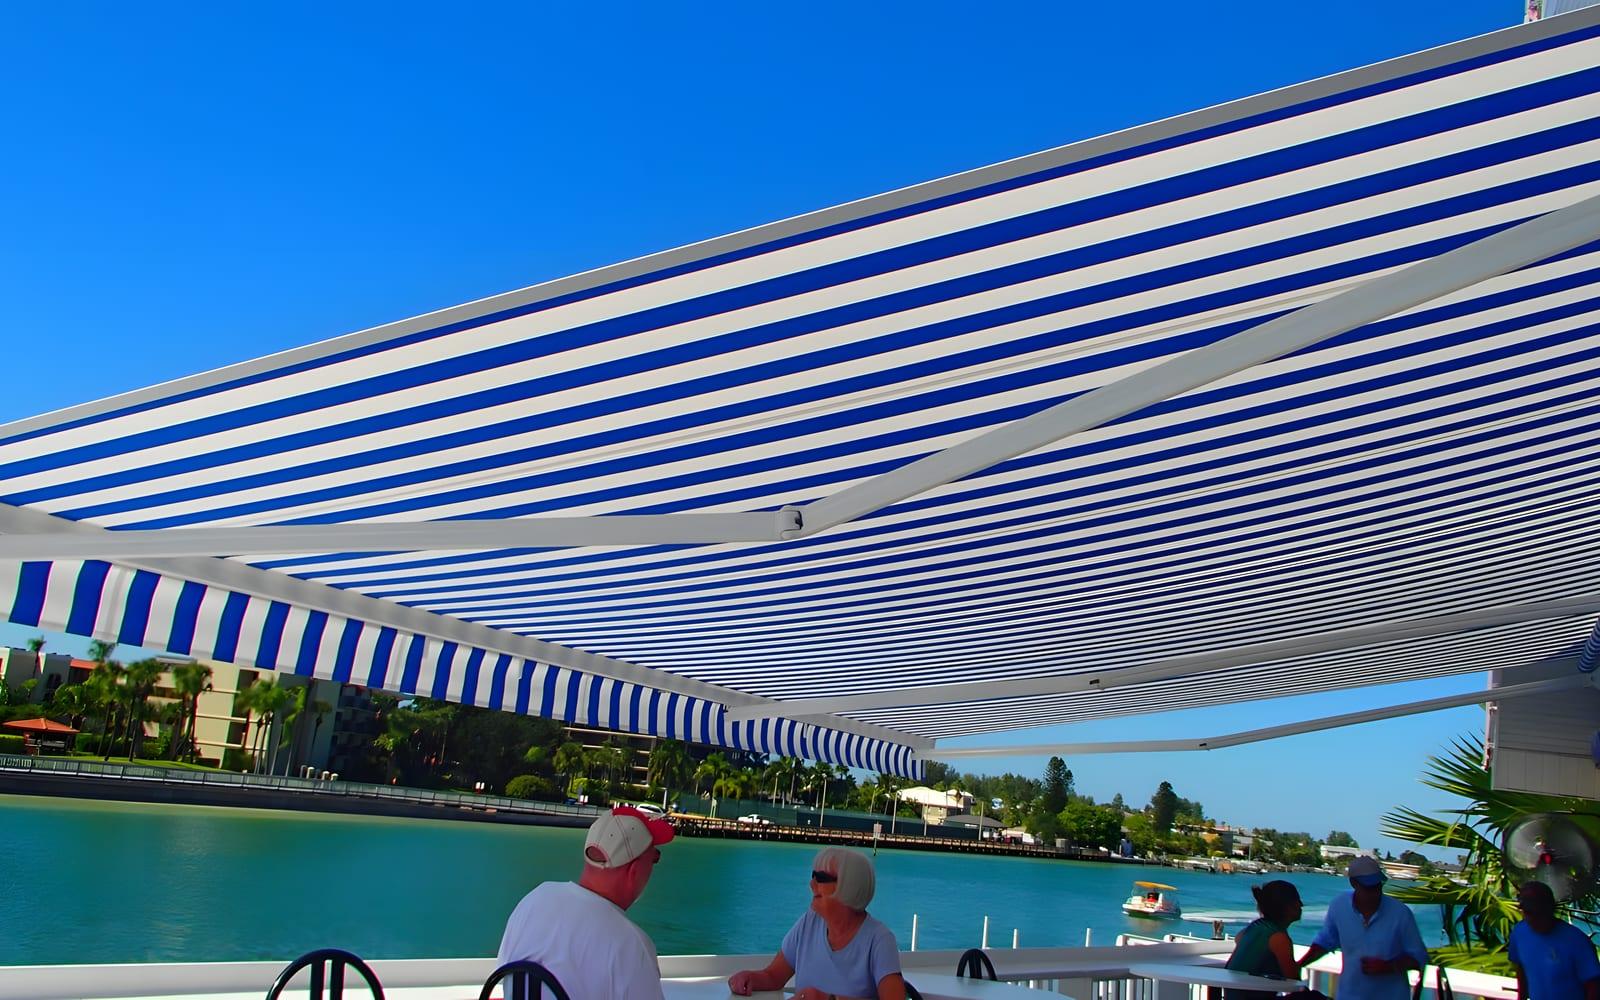
A blue and white striped retractable awning over the waterfront terrace at Shark Tales, with diners at tables below and the water beyond.

The Schechner family still runs the shop on US 19.

Steven Schechner took a small local awning company and built it into a nationally recognized sun control supplier. We work from a 22,000-square-foot plant on US 19 in Clearwater, with a 2,000-square-foot indoor showroom and an outdoor showroom of pergolas, trellises and shade sails.
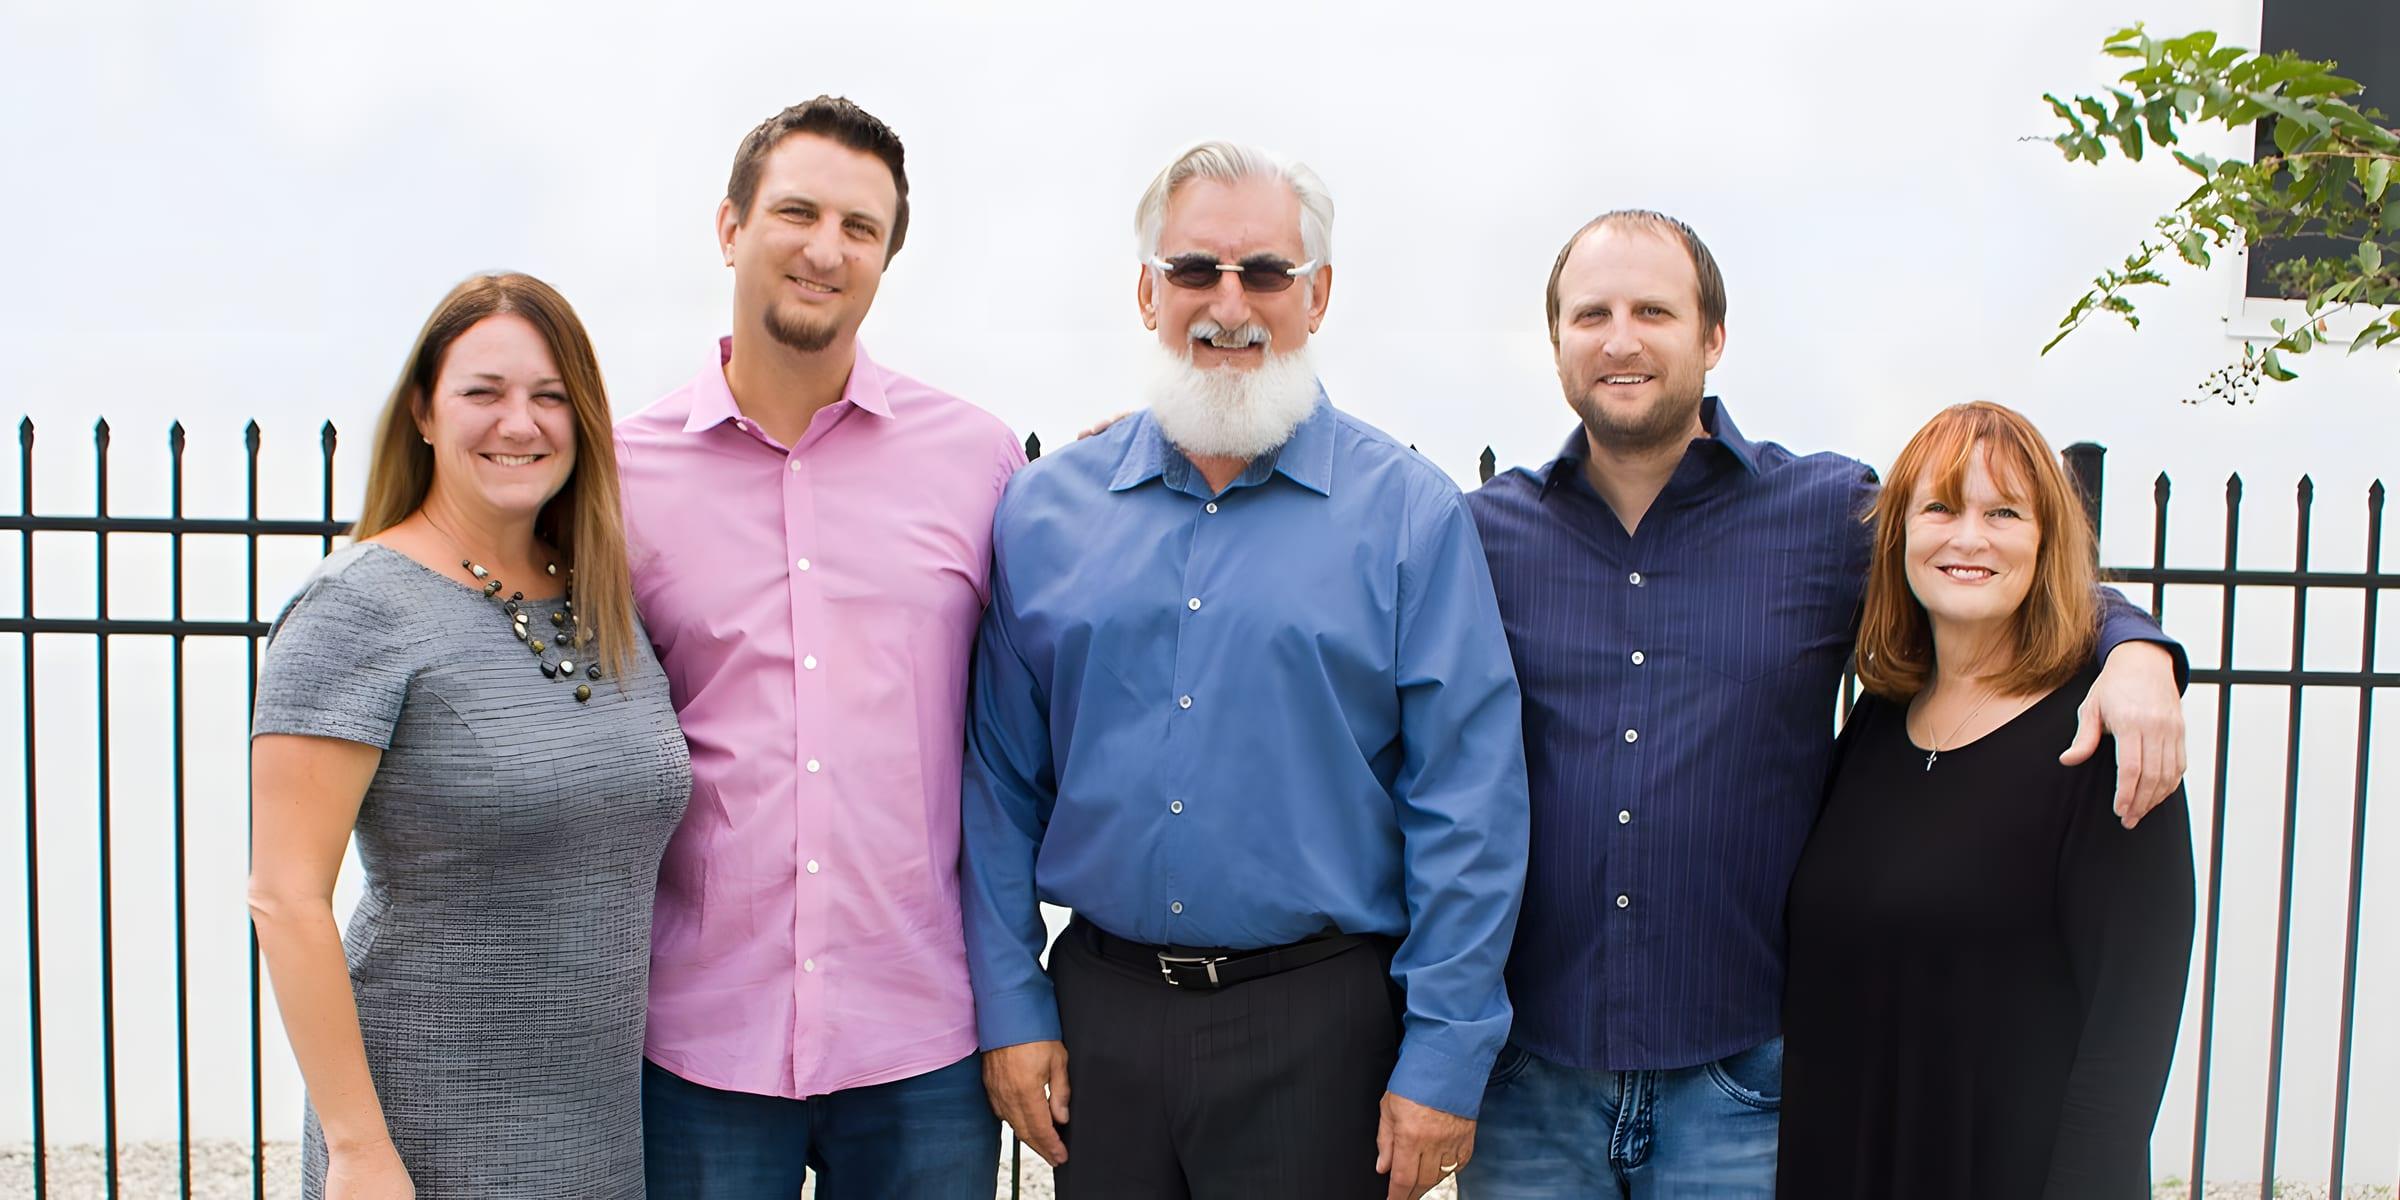
Five members of the Schechner family standing together outdoors in front of a black iron fence.
The Schechner family of Awning Works.

Designed in CAD, built in our plant and installed by our own crews.


Our in-house team designs in CAD, SolidWorks and SketchUp and offers value engineering to fit your budget, with outside engineers licensed in all 50 states. Our project managers carry each job from contract through shop drawings, permitting, manufacturing and installation.

  • 22,000 sq ft plant in Clearwater
  • Own installers with OSHA 10 and 30-hour training
  • Nine-vehicle fleet
  • Qualified Disney, Universal, Busch Gardens and Legoland provider
  • Recovers, cleaning and repair
See our services
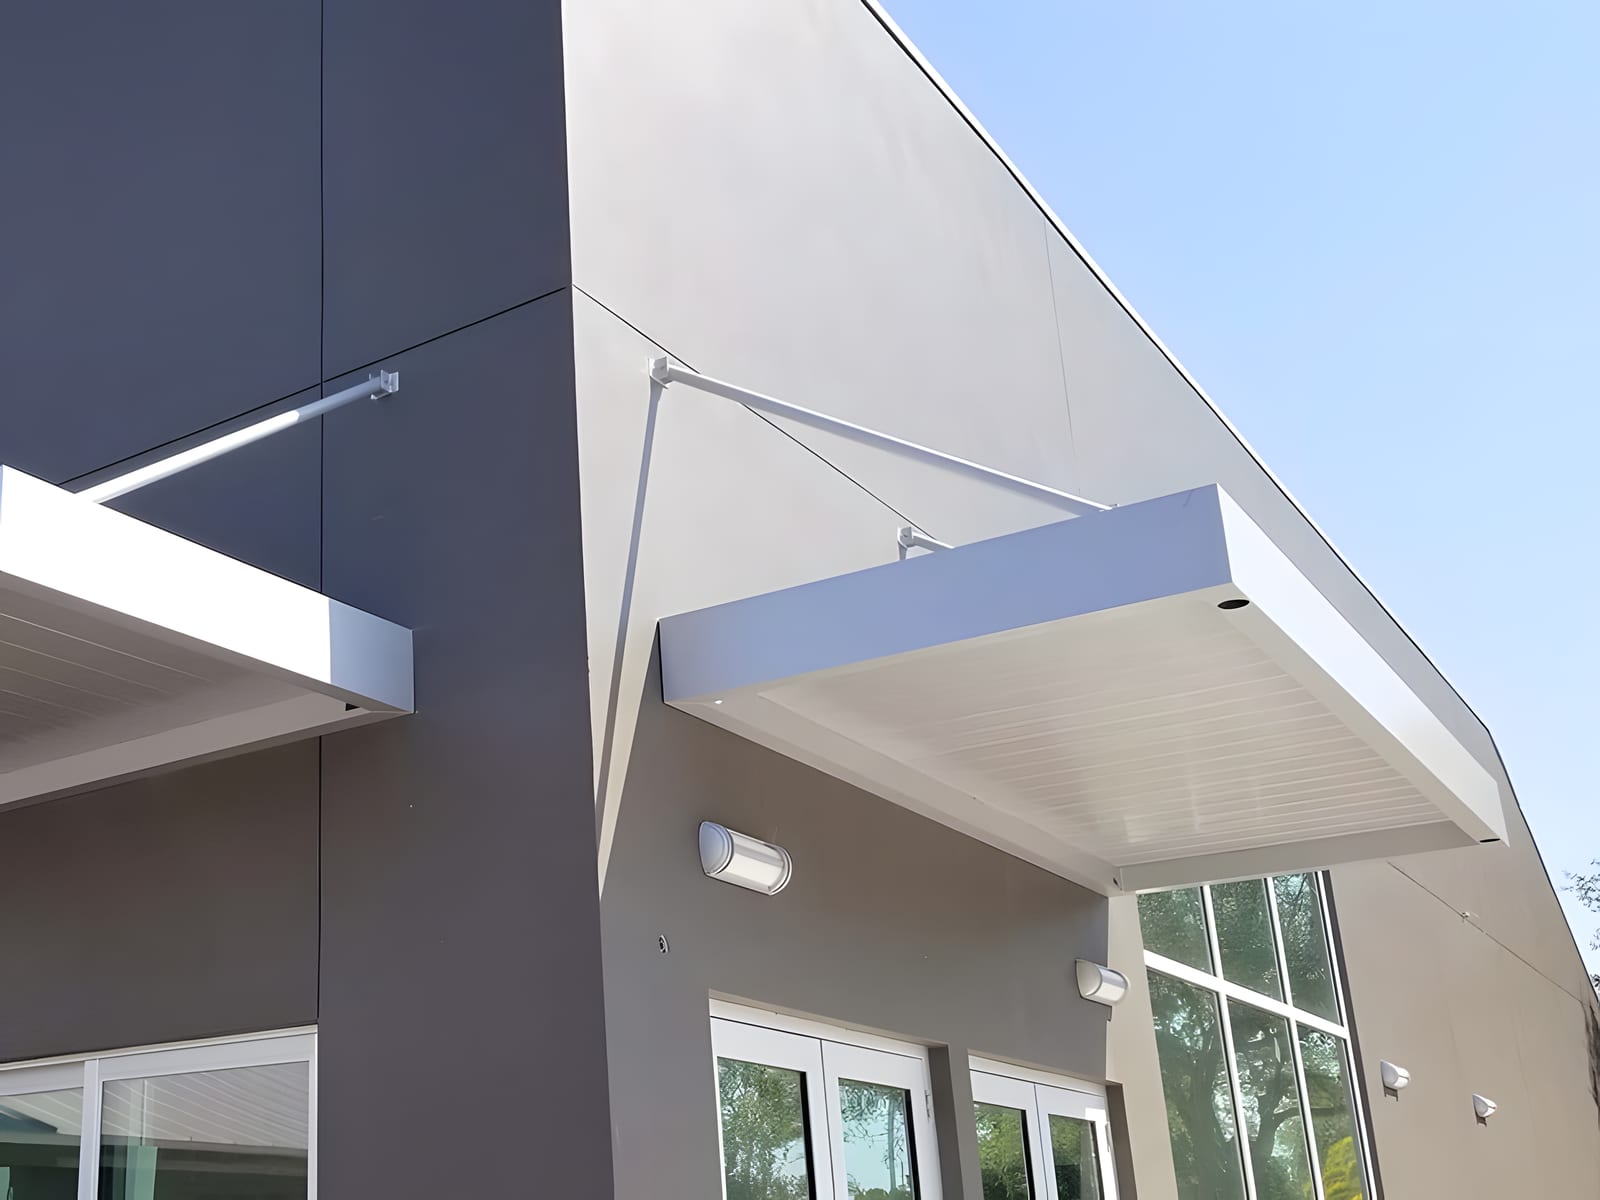
Two white aluminum decking canopies held by tie rods on the dark grey wall of a commercial building.
Two decking canopies on tie rods over a building's glass doors.

Projects you may have walked under

A few of the clubs, hotels, offices and parks we have shaded, from dome awnings to retractable roofs and structural umbrellas.

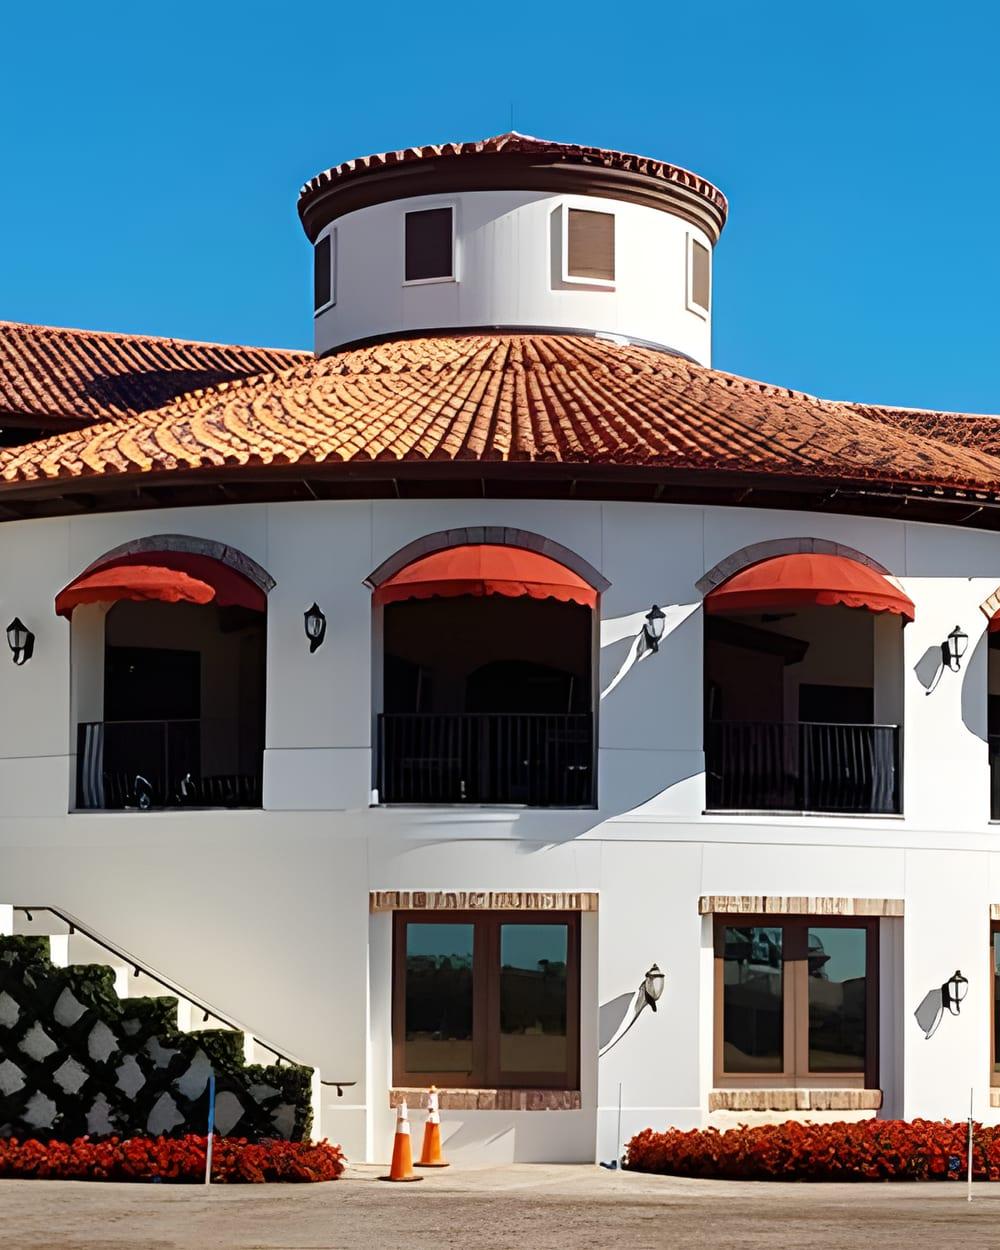
  • Red dome awnings over the arched balcony openings of a round white building with a terracotta tile roof, under a clear blue sky.

    Talis Park

    Dome awnings

    Red dome awnings over the arched balconies of a round, tile-roofed building.

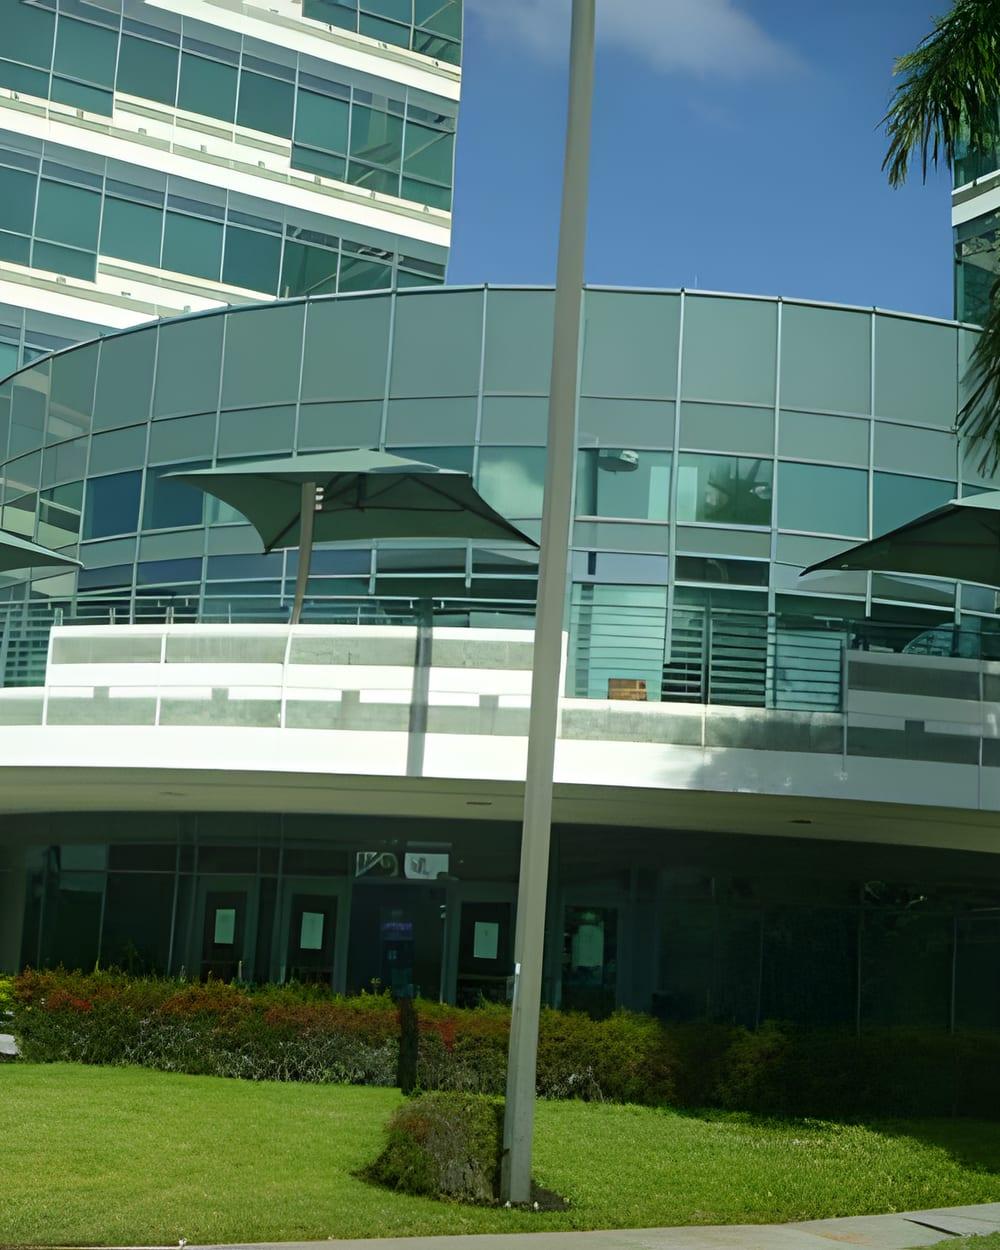
  • Green-tinted structural umbrellas on the curved terrace of a glass office building, with palms and a lawn in front.

    Raymond James

    Structural umbrellas

    Structural umbrellas on the terraces of the Raymond James campus.

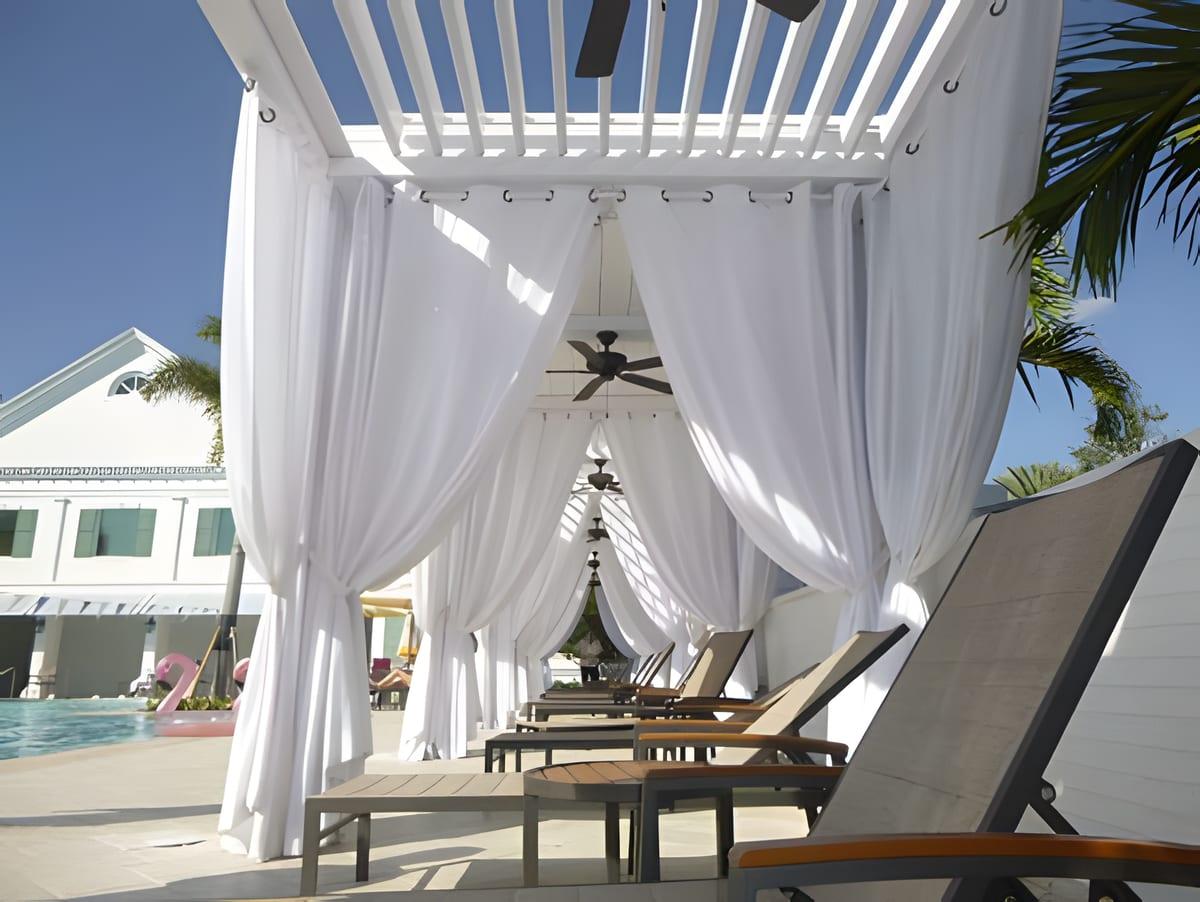
  • A white louvered roof with white curtains tied to its posts and a ceiling fan, over a row of lounge chairs by the pool at Palma Ceia.

    Palma Ceia Golf and Country Club

    Louvered roof, trellis and Bahama shutters

    A white louvered roof over the pool loungers, alongside a trellis and Bahama shutters.

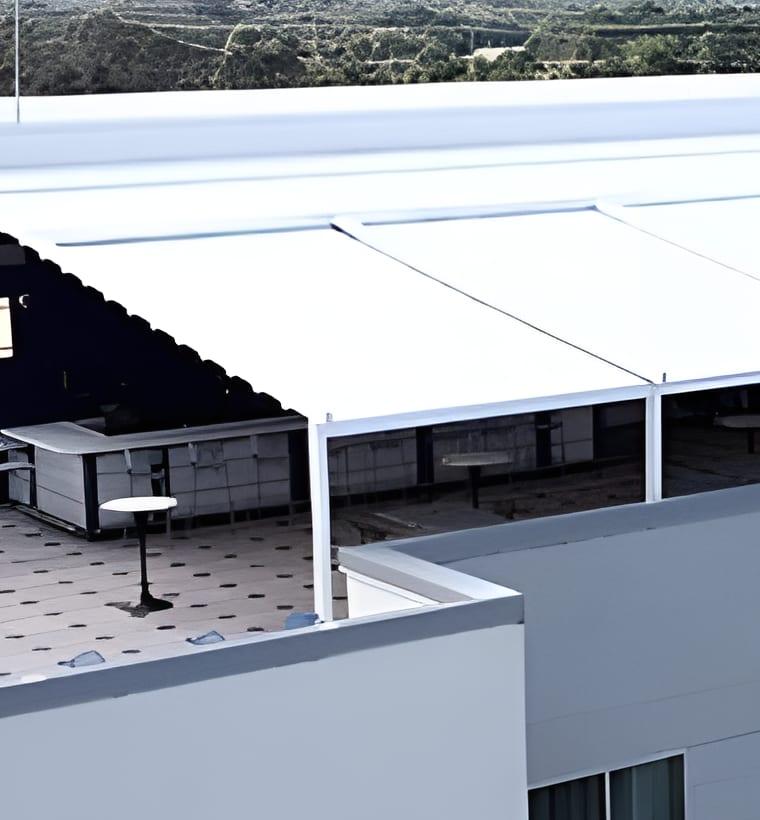
  • A white retractable roof over the rooftop terrace of a Courtyard by Marriott hotel.

    Courtyard by Marriott, Titusville

    Retractable roof

    A white retractable roof over the hotel's rooftop terrace.

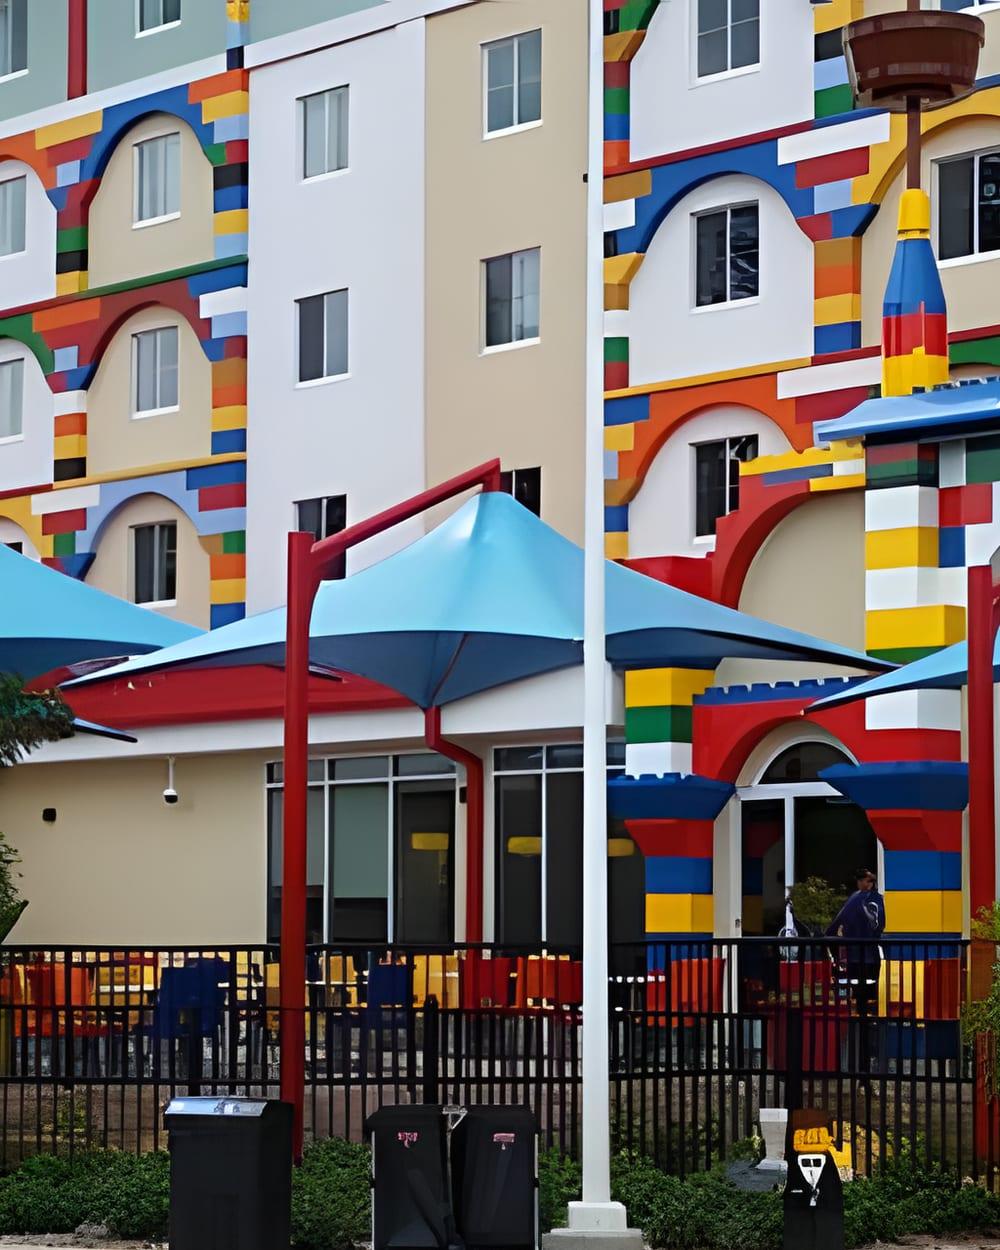
  • Blue Skyspan structural umbrellas on red posts in front of the brightly colored Legoland hotel.

    Legoland Florida Resort

    Skyspan umbrellas

    Blue Skyspan umbrellas on red posts in front of the resort's hotel.

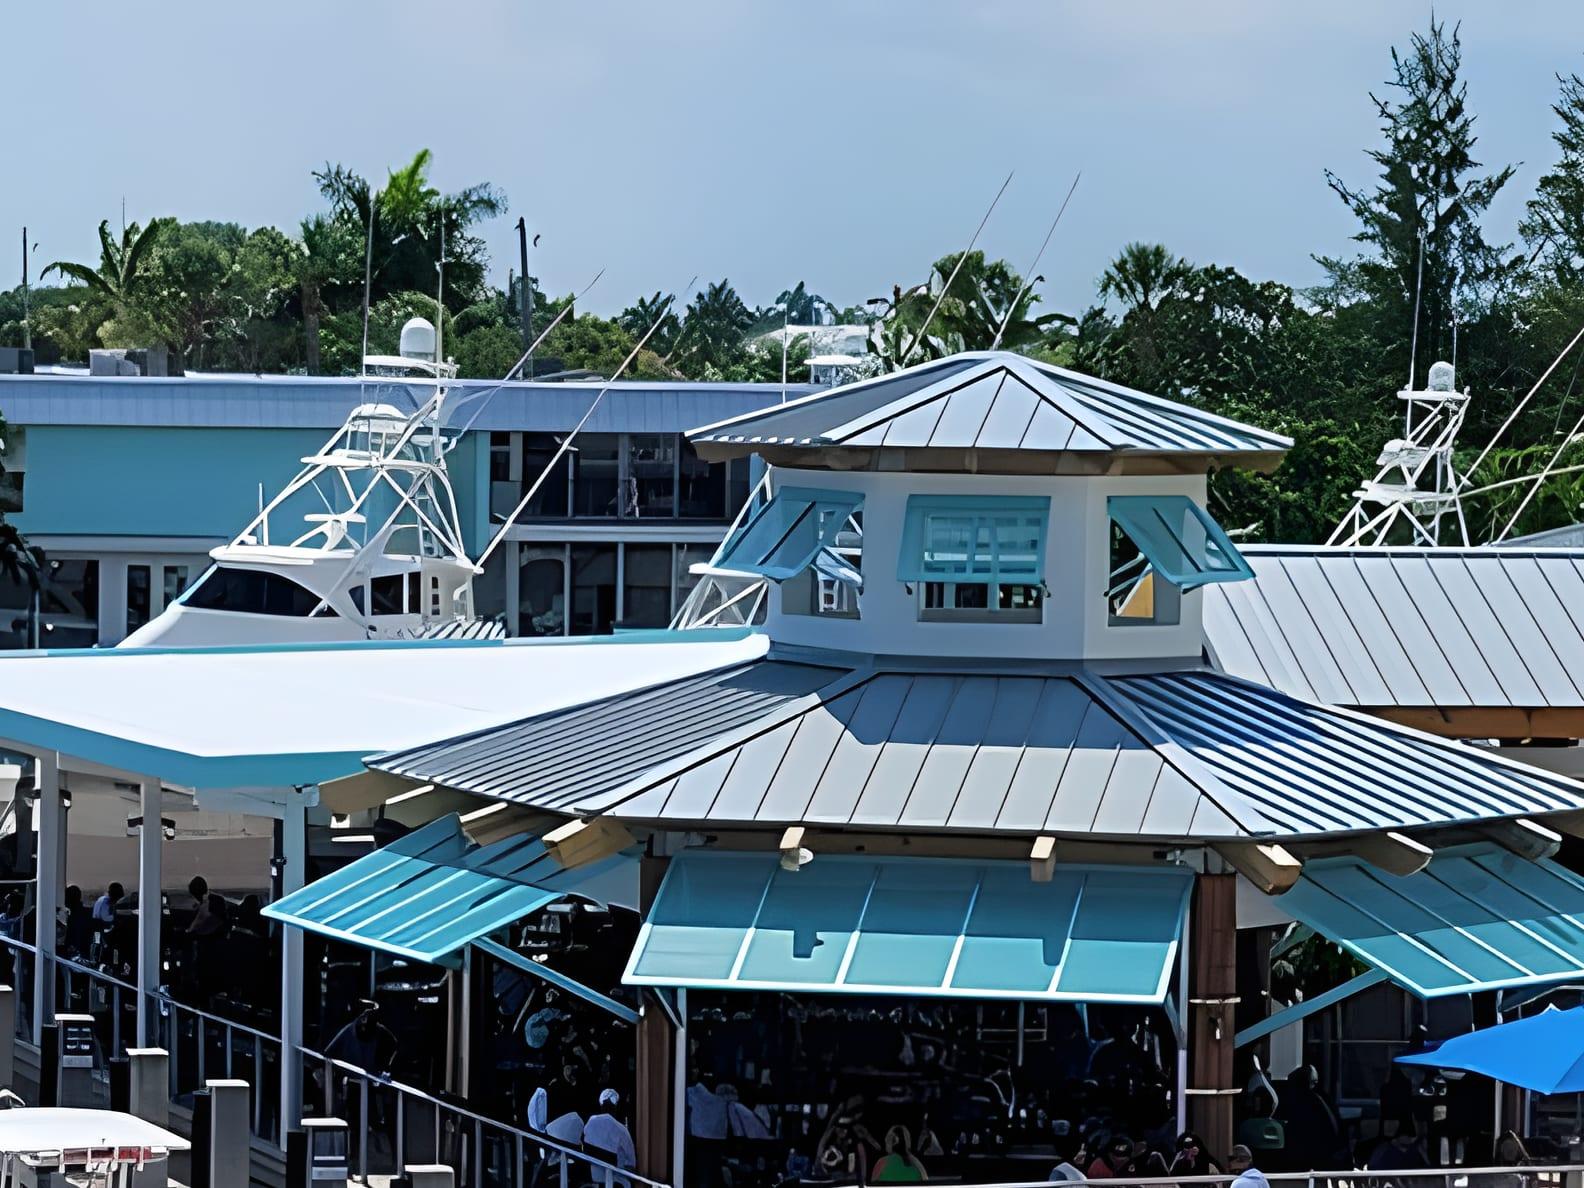
The Cove Restaurant's waterfront dining deck on a sunny day, with teal awnings and a metal pavilion roof over the diners and fishing boats docked alongside.

Modern shade over the waterfront deck at The Cove Restaurant in Deerfield Beach.

Diners sit in the shade a few steps from the docked boats. The Cove leads our project showcase, alongside BayCare's shade sails, the Rusty Bucket's solar shades in Sarasota and more than thirty other projects.

See the project showcase
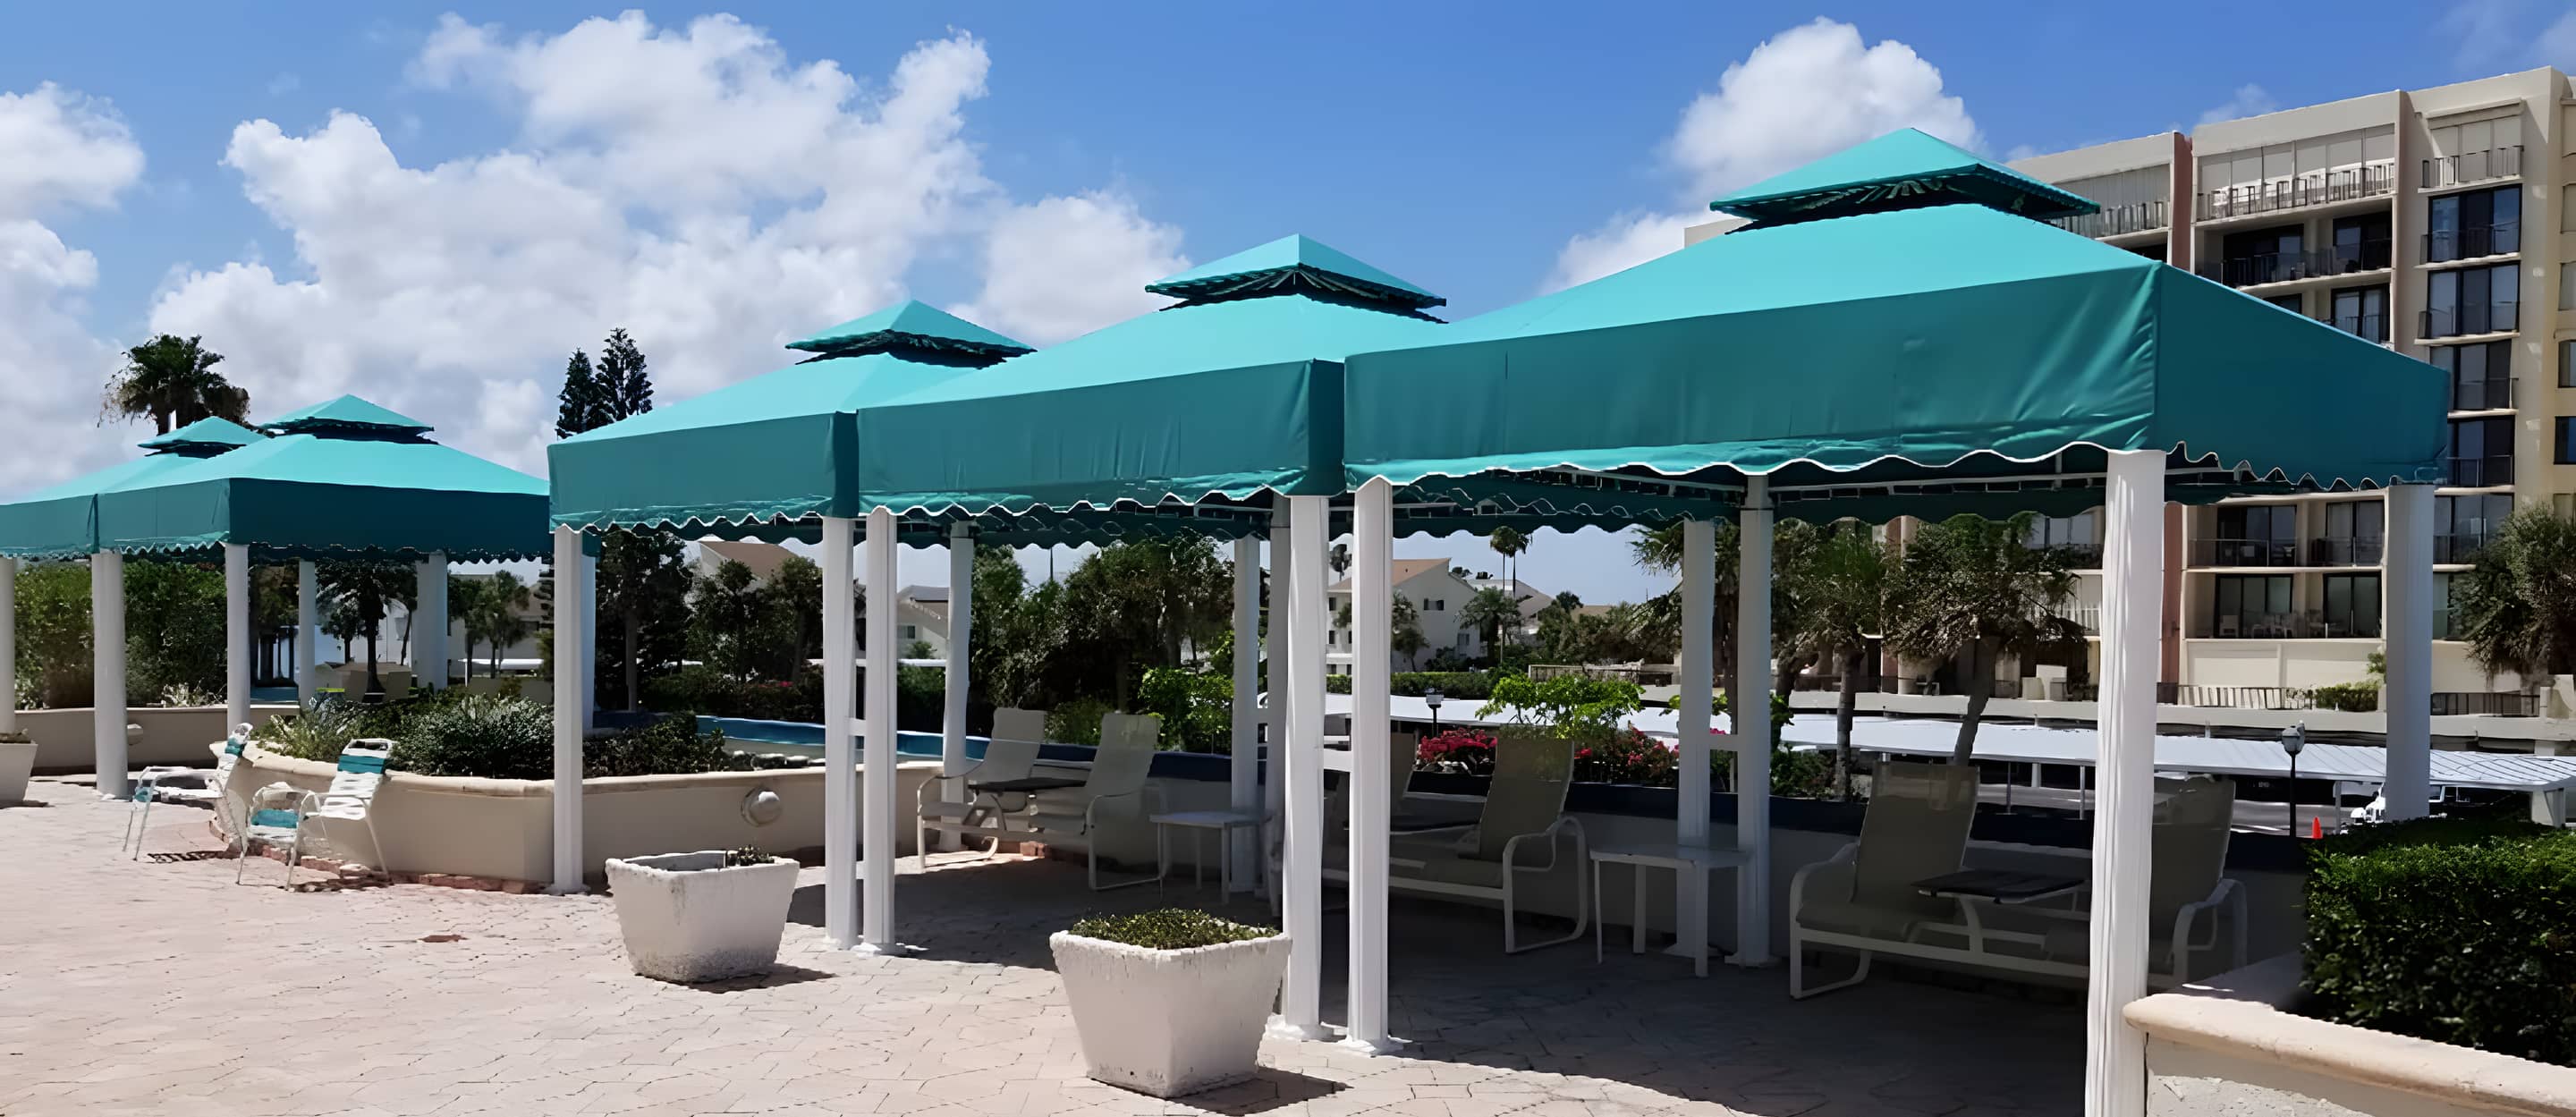
A row of teal fabric canopies on white columns over a paver pool deck with lounge chairs, beside a waterfront condominium.

What contractors and owners say

“We are writing to express our appreciation for your company's hard work in helping us deliver an outstanding product this past year at the new MLK Medical Office Building in Tampa. …”

Bay Area Building Solutions, MLK Medical Office Building, Florida Cancer Specialists

“It has been a pleasure dealing with Awning Works, Inc. Your products are very attractive and well made. Your installers were very professional and skilled. …”

Paul J. Walen, Tampa Port Authority

Drawings and specifications for architects and specifiers

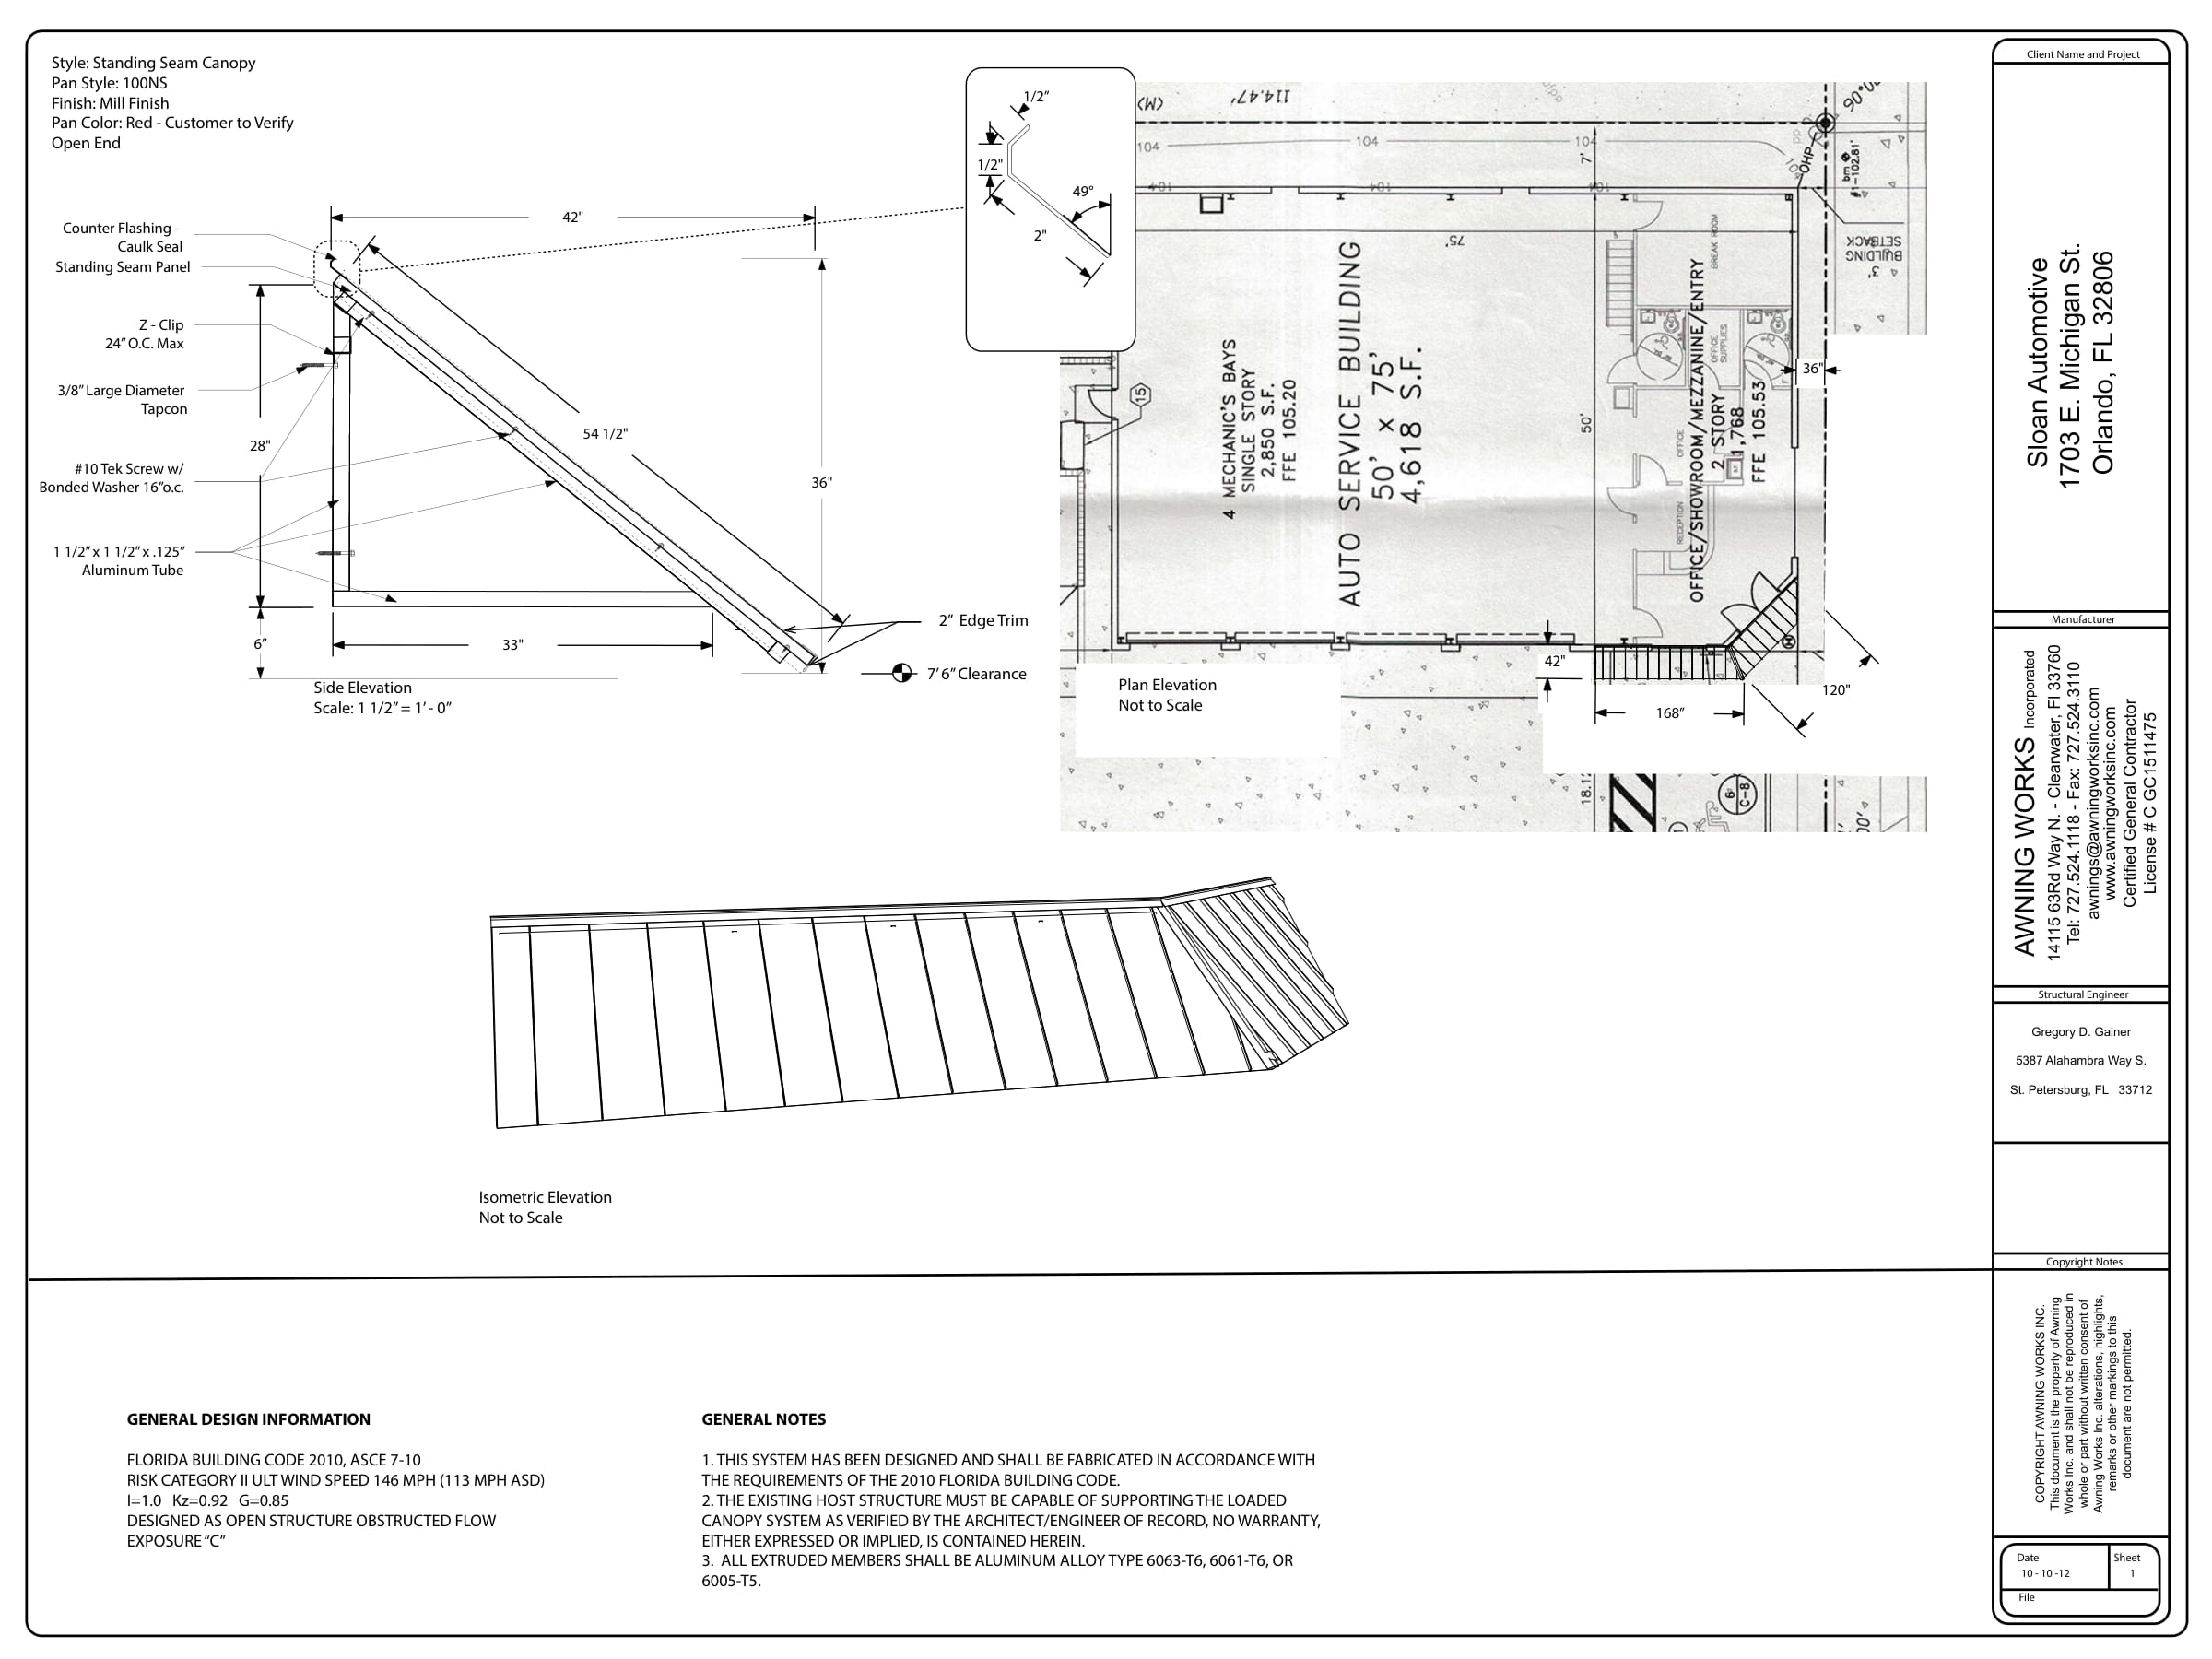
  • Standing seam awning

    Side, plan and isometric elevations with attachment details, designed to the Florida Building Code.

    Download the drawing (PDF)
  • Decking canopy

    A typical walkway decking canopy in plan, elevation and section, with its connection details.

    Download the drawing (PDF)
  • Airfoil louver sunshades

    Florida pre-engineered airfoil profiles, outriggers, front bars and infill options in one sheet.

    Download the sheet (PDF)
  • Tension canopy

    A pre-engineered tension canopy with its frame layout, fabric panels and cabling.

    Download the drawing (PDF)
  • 10700 Sun control devices

    CSI Division 10 specification for pre-engineered extruded aluminum sunshades and infill components.

    Download the specification (PDF)
  • Tension structure

    CSI Division 10 specification for tension fabric structures, from cabling and fabric to submittals.

    Download the specification (PDF)

Our specifications cover CSI Division 10 exterior sun control and are engineered to Florida and Miami-Dade hurricane codes. Each drawing is designed site specific, so we adapt it to your finish, covering and brackets. Florida contractor license #CGC1511475.

An Awning Works shop drawing for a standing seam canopy: a dimensioned side elevation with fastener callouts, the canopy marked on a building plan and an isometric view.
Sheet 1 of our standing seam awning drawing.

Request a free estimate for your project.

Every Awning Works estimate has been free since 1985. Our sales team replies within one business day and, where we can, gives you ball-park pricing so you can weigh your options.

Hillsborough(813) 708-1238
Orlando area(407) 749-1119
Showroom10820 US 19 North, Clearwater, FL 33764
Get directions